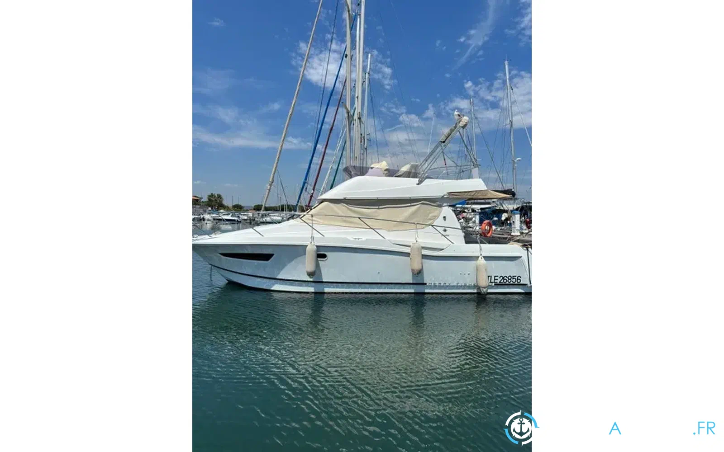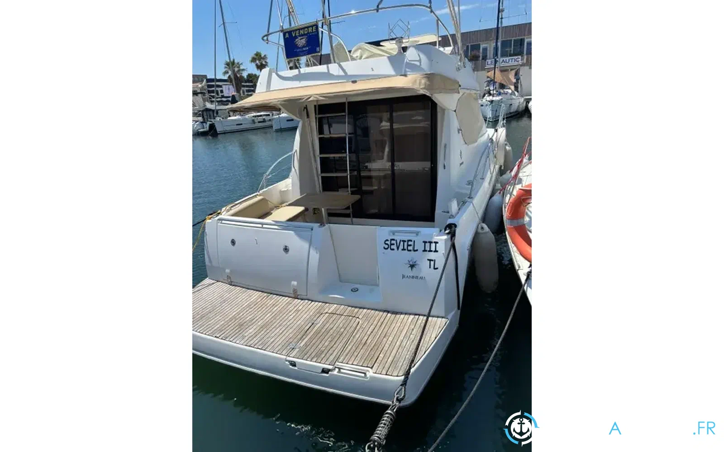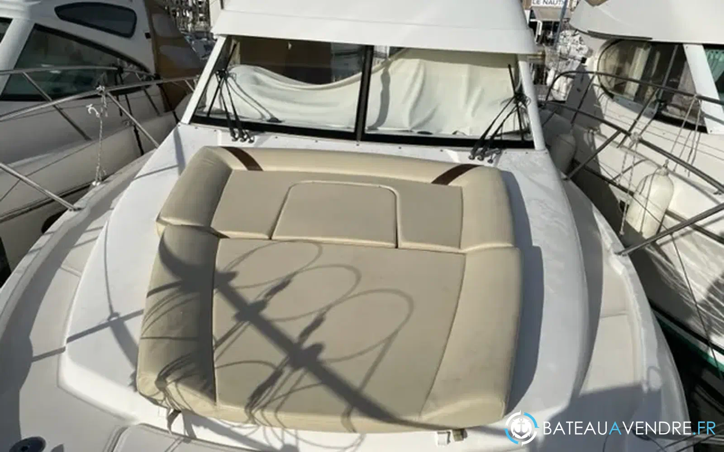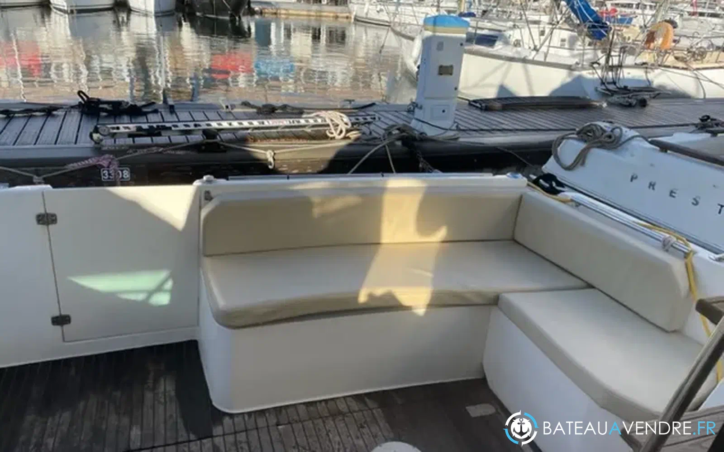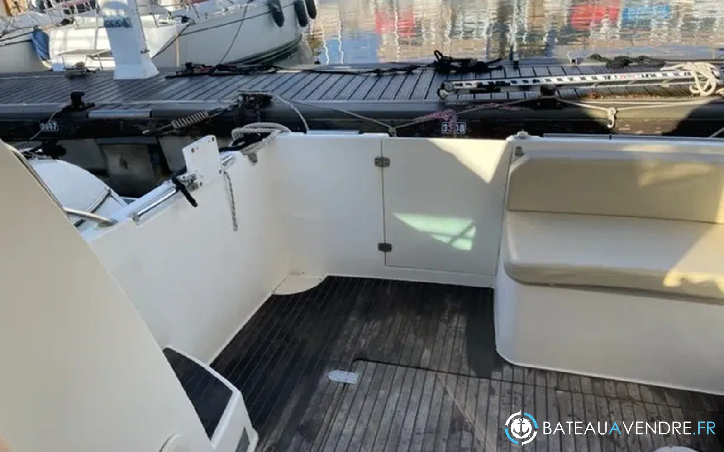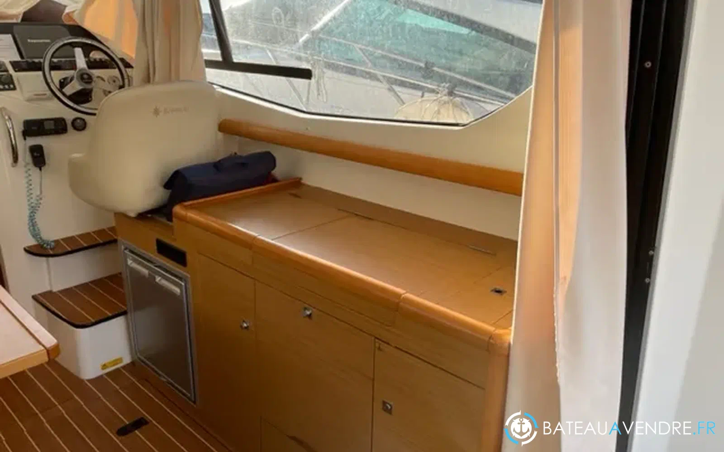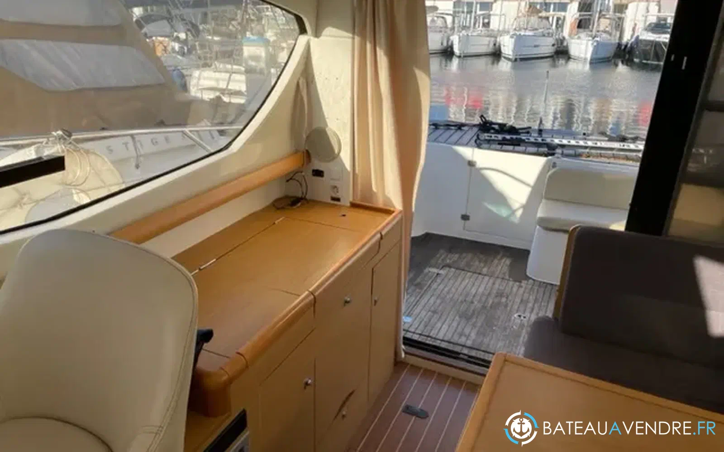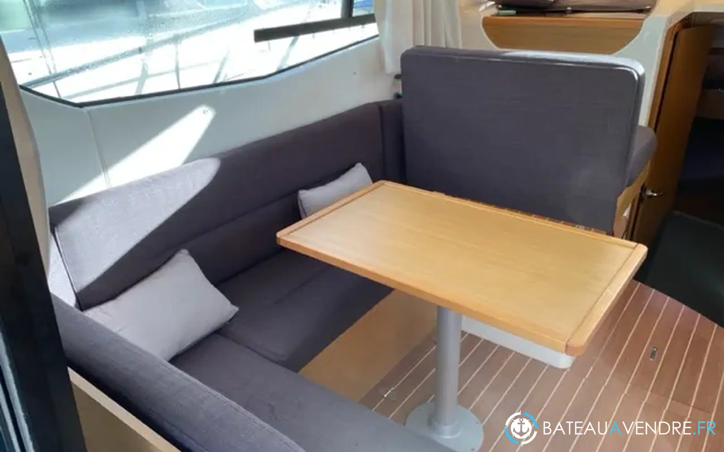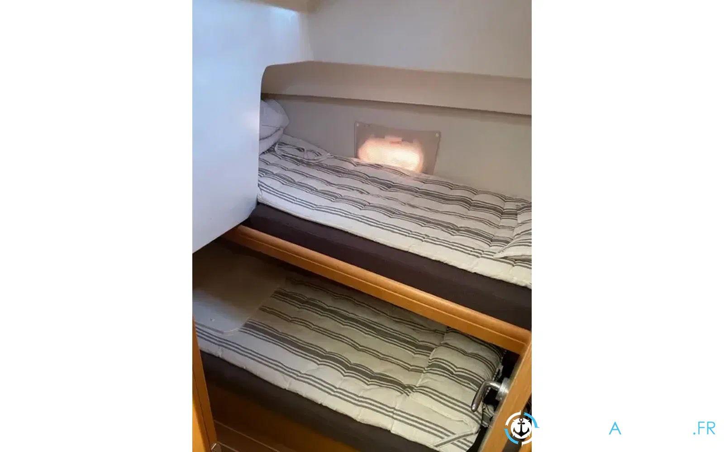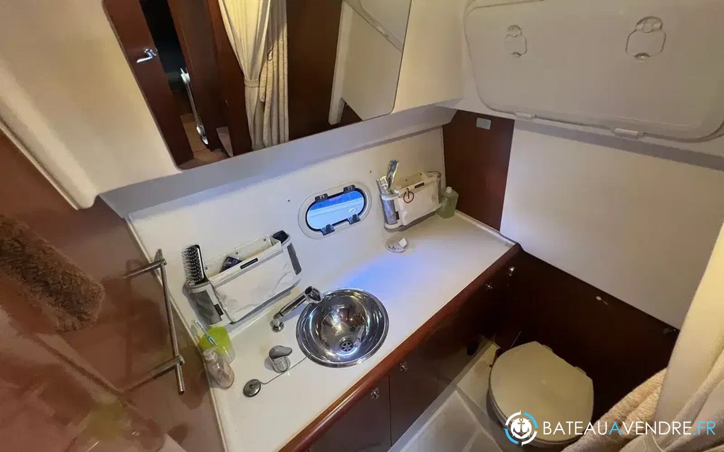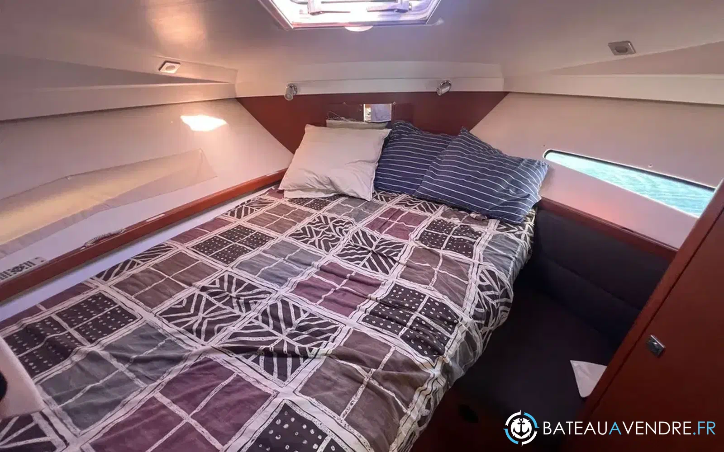
The interior living space is bright thanks to the large side windows and the three-panel sliding glass door at the helm station. The Salon ...
The interior living space is bright thanks to the large side windows and the three-panel sliding glass door of the wheelhouse.
- The Salon: Opposite on port side, a comfortable U-shaped lounge with a foldable table that easily transforms into a double berth.
- The Helm Station: Located on starboard, ergonomic with 360° visibility, housing all navigation electronics (GPS, Fishfinder, VHF, bow thruster control, and stern thruster).
- The Kitchen: Compact and functional kitchen equipped with a gas stove (2 burners), a sink with pressurized hot water, and a 60L refrigerator.
- The Owner's Cabin (Fore): A true central double bed (island bed type) with ample storage (wardrobe, cabinets).
- The Guest Cabin (Side): Equipped with two bunk beds or a large extra bed, ideal for children or guests.
- The Bathroom: A separate bathroom with a marine toilet (black water tank), a sink, and a shower.
🌊 Exterior Spaces and Deck
- The Cockpit: Fully self-draining, very spacious and modular with a sliding rear bench to maximize space for fishing or dining.
- The Aft Deck: A beautiful bathing platform facilitating water access, equipped with an integrated swim ladder and cockpit shower.
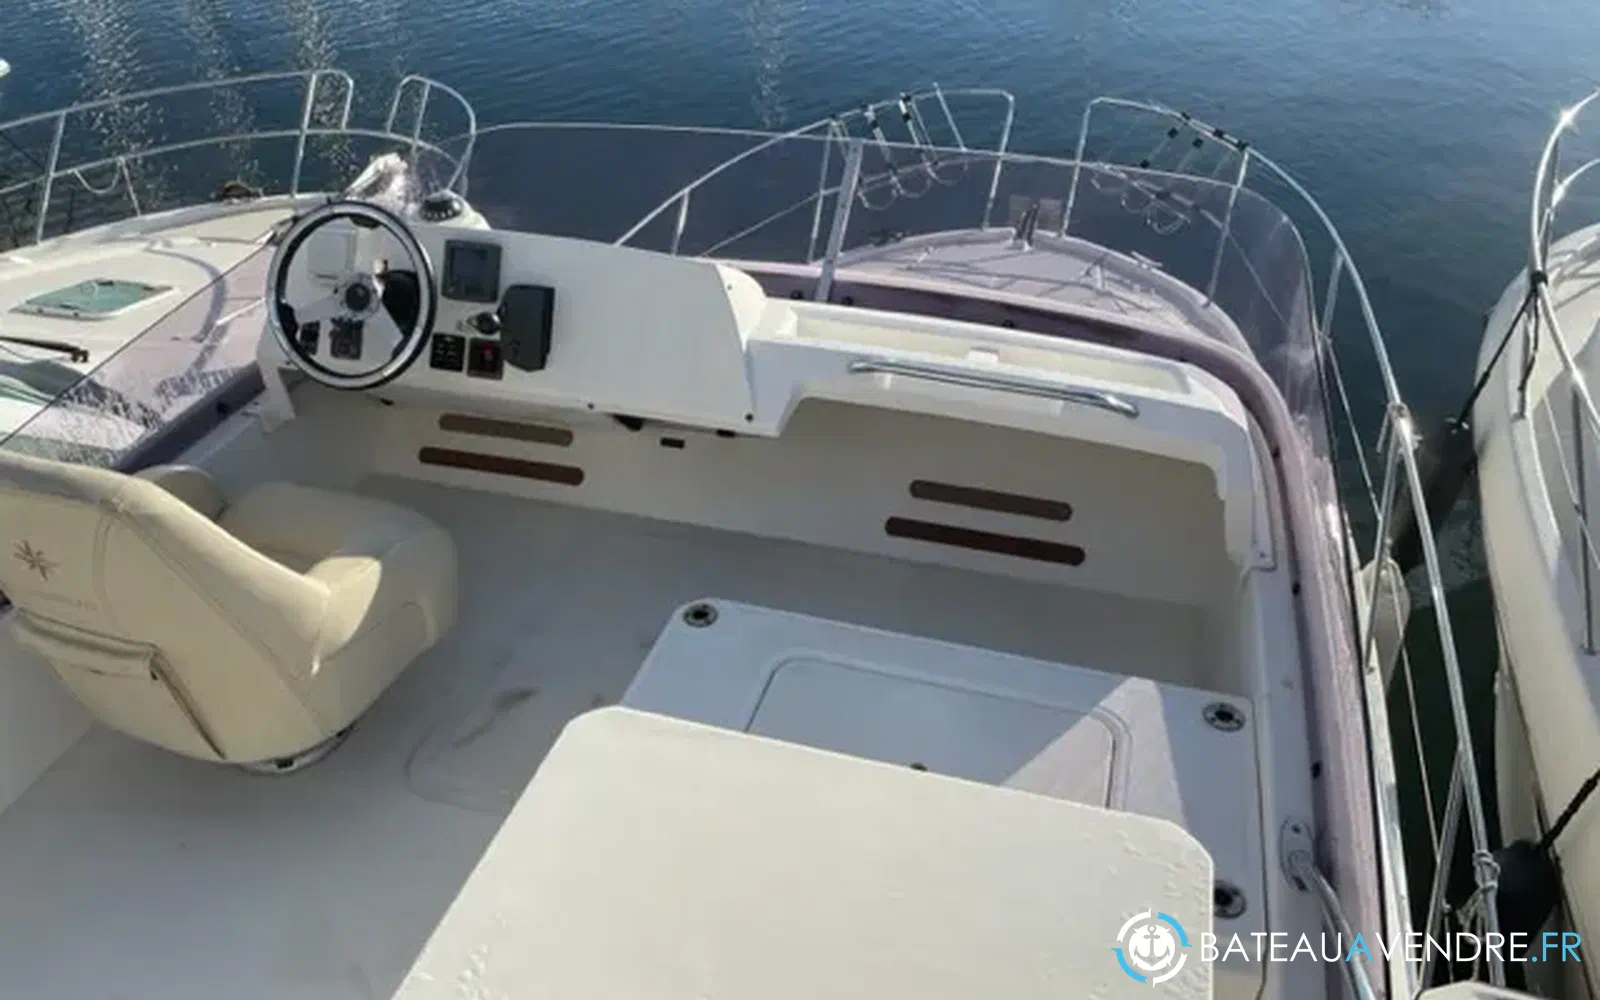
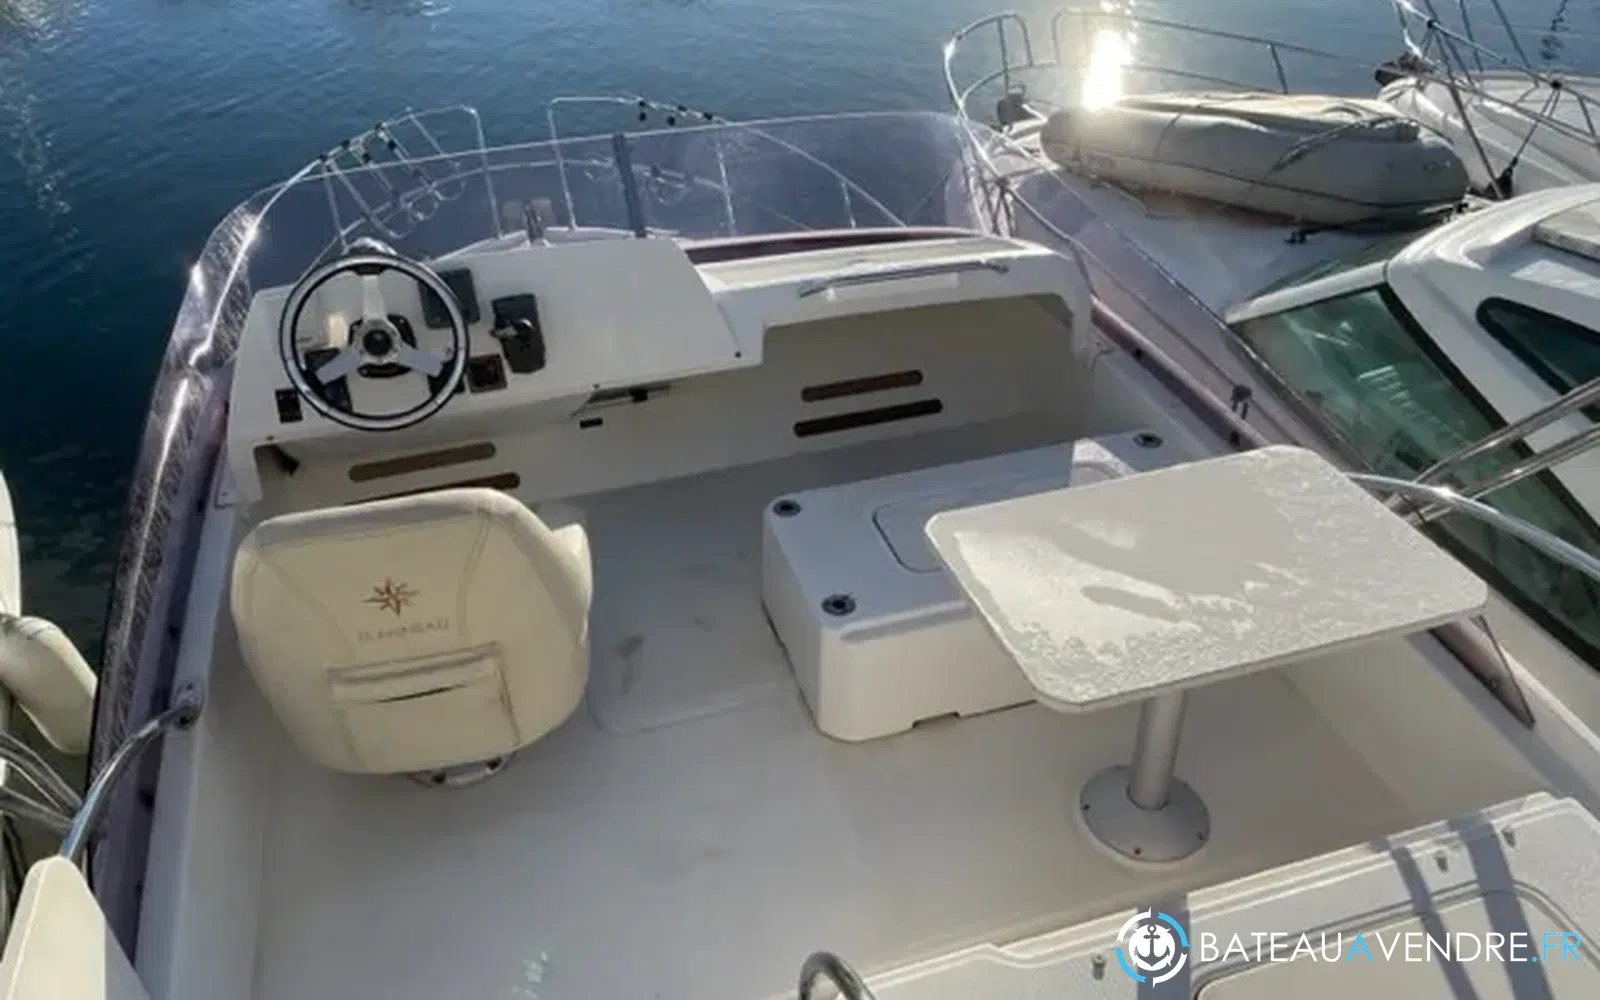
- The Flybridge: Accessible via a secure ladder, includes a second complete helm station and a bench convertible into a sunbed.